
3 & 4 BHK
Configurations
₹81.30 Lacs* onwards
Starting Price
*T&C apply. Price subject to change; confirm with the sales team.449
Apartments
64%
Open Space (incl. podium)
2030
Developer target
Srijan Realty advertises a 2030 possession target. The registered WBRERA completion date is 31 December 2032; confirm current timelines with Srijan Realty.
SPACIA by Srijan Realty is a 3 and 4 BHK residential and retail development in Madhyamgram, Kolkata. The project is located at Jessore Road South, Mouza Doharia, Ward 09, beside Reliance Mall, Madhyamgram, Kolkata 700129.
Quick Facts
| Project | SPACIA |
|---|---|
| Developer | Srijan Realty |
| Location | Jessore Road South, Mouza Doharia, Ward 09, beside Reliance Mall, Madhyamgram, Kolkata 700129 |
| RERA no. | WBRERA/P/NOR/2025/003059 |
| Land area | 3.6 acres |
| Towers | 6 towers, G+12 |
| Apartments | 449 |
| Configurations | 3 BHK and 4 BHK |
| Open space | 64%, including podium |
| Possession / completion | Developer-advertised target: 2030. Registered WBRERA completion date: 31 December 2032. |
| Starting price | ₹81.30 Lacs* onwards*T&C apply. Price subject to change; confirm with the sales team. |
OVERVIEW
SPACIA by Srijan Realty at Madhyamgram
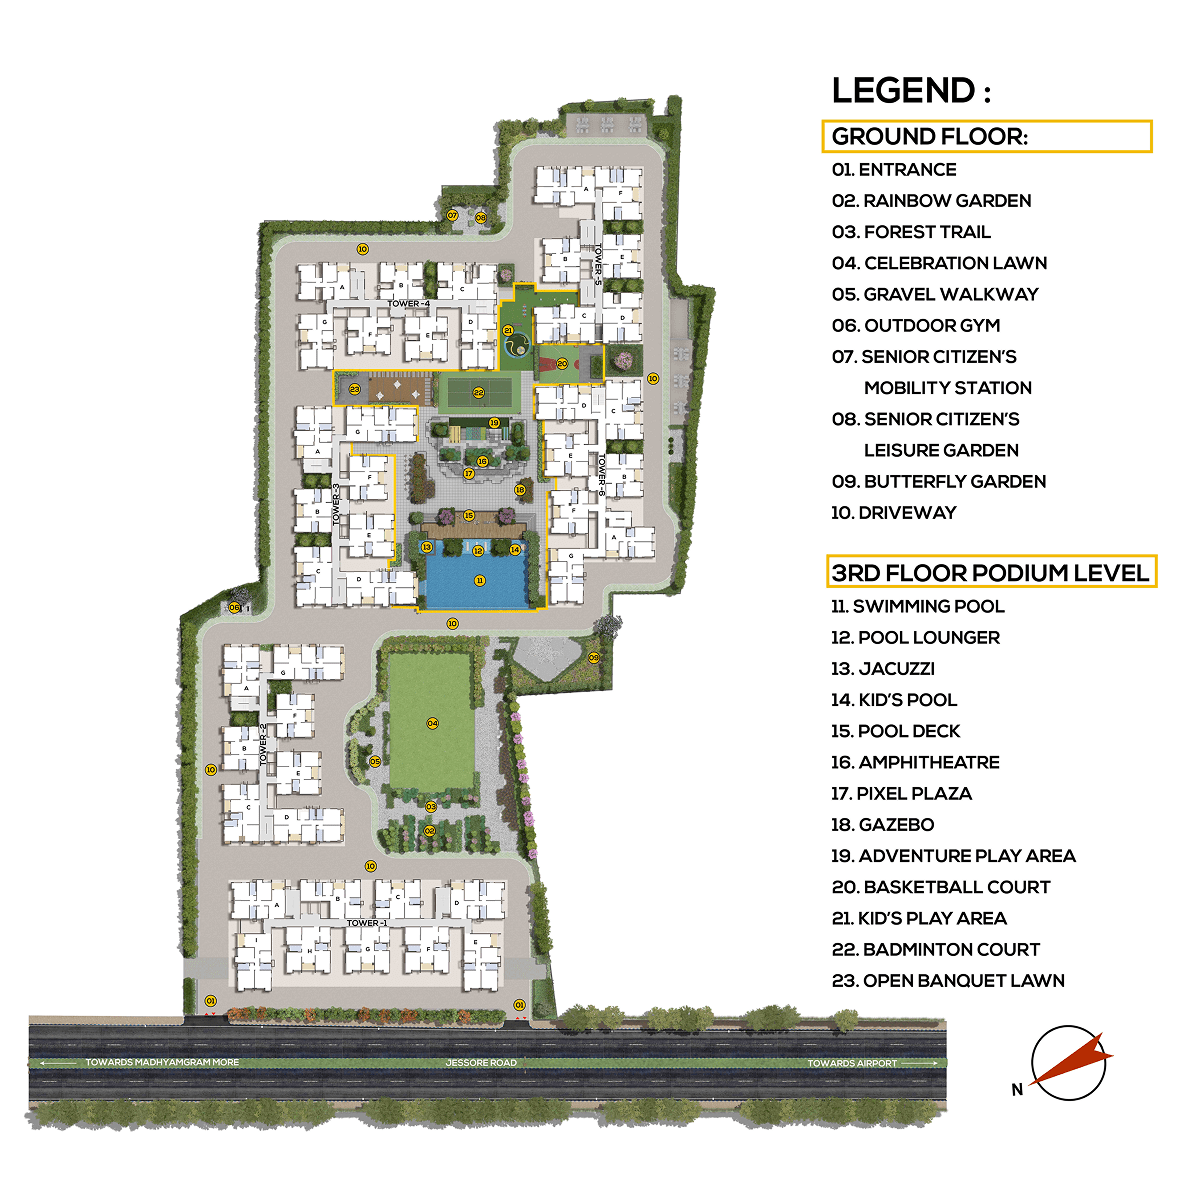
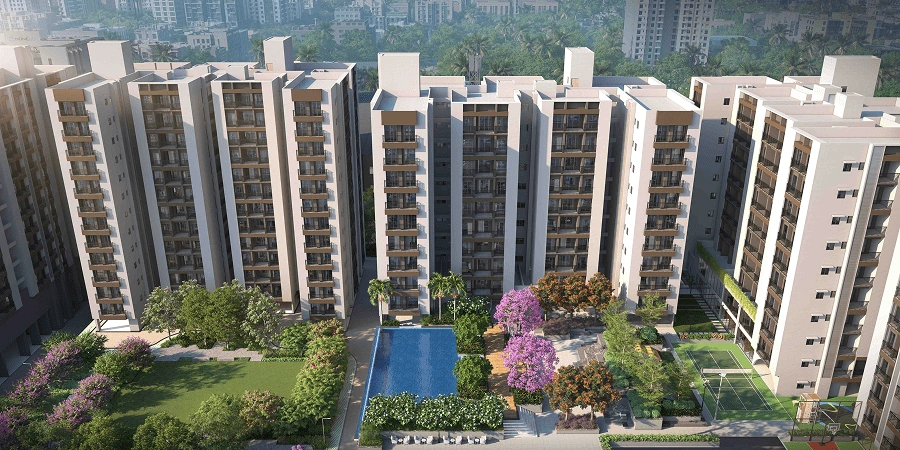
SPACIA is a 3.6-acre residential and retail development with 449 apartments across six G+12 towers. It has 64% open space including podium, 3-side-open homes, an 18,000 sq.ft. clubhouse and 29,000+ sq.ft. of retail.
- 64% open space, including podium
- 3 and 4 BHK homes, with three-side-open layouts
- 18,000 sq.ft. clubhouse
- 29,000+ sq.ft. of retail
- 477 parking spaces: 99 basement, 334 covered and 44 mechanical
- Developer-advertised possession target: 2030
- Registered WBRERA completion date: 31 December 2032
-
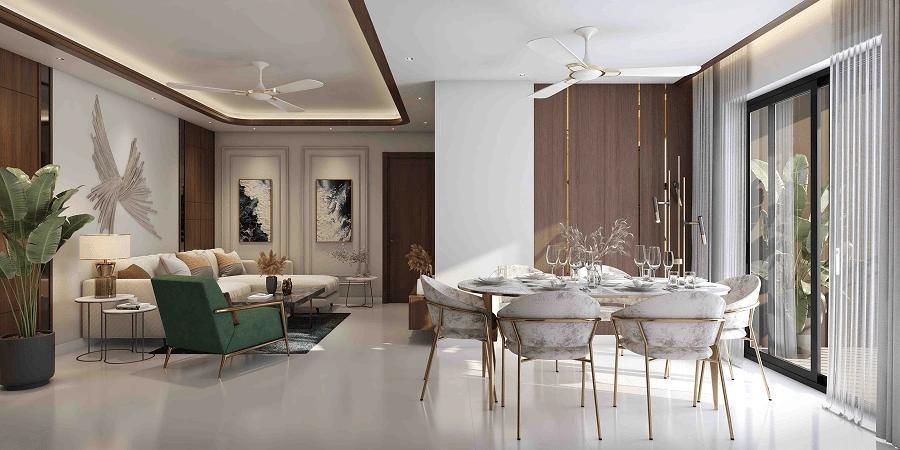
Project Amenities
Landscaped spaces and shared facilities shown in the SPACIA project plans and renders.
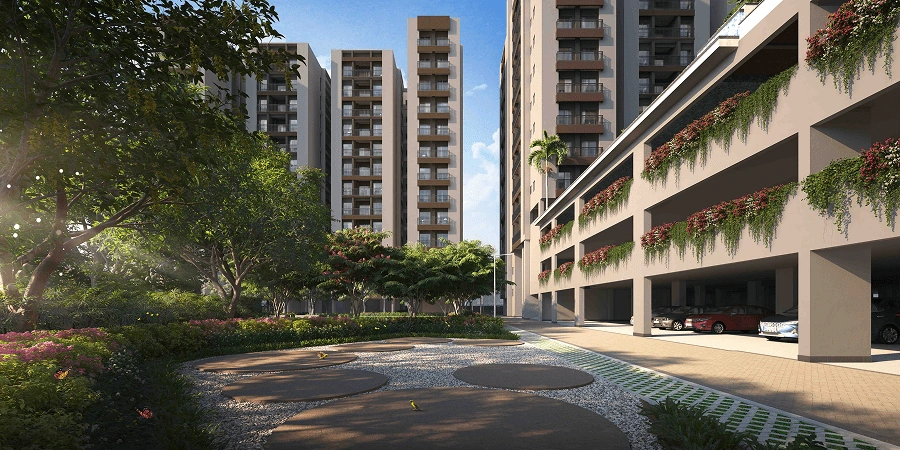
Butterfly Garden
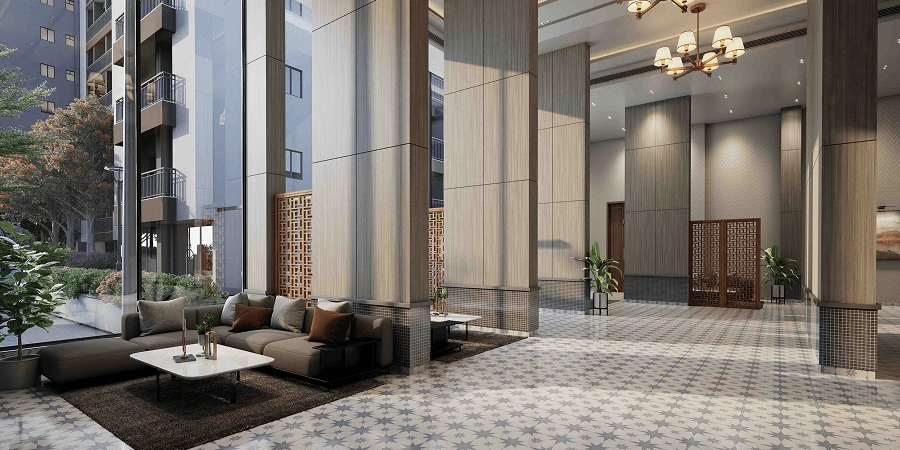
Community Hall
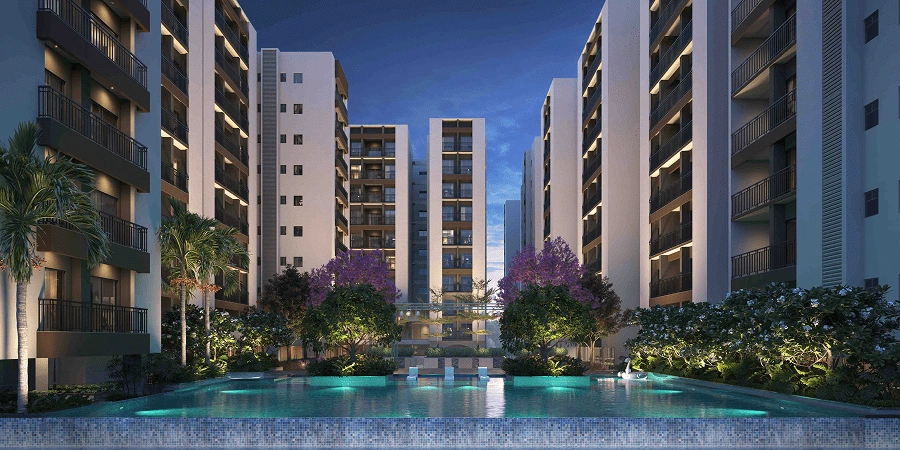
Swimming Pool
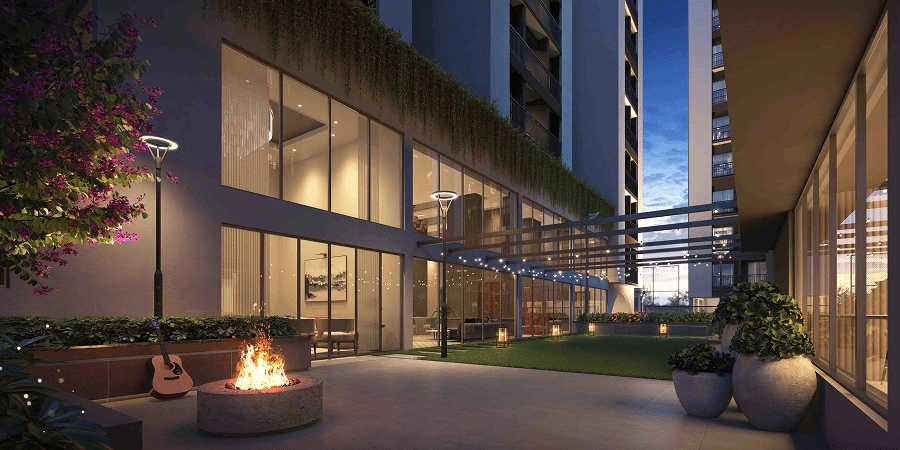
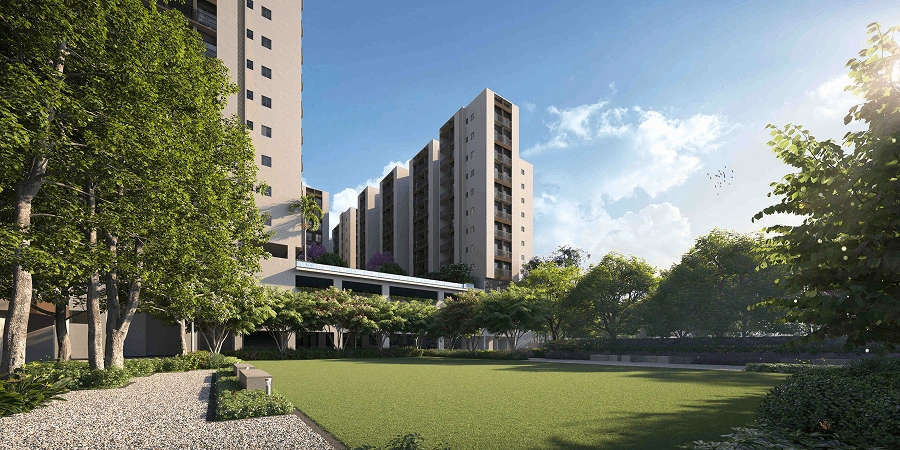
Celebration Lawn
Landscaped Lawn
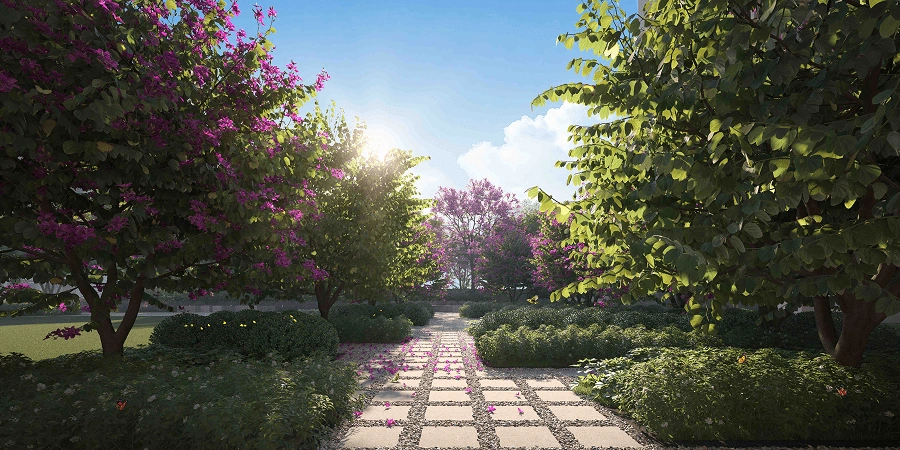
Forest Trail
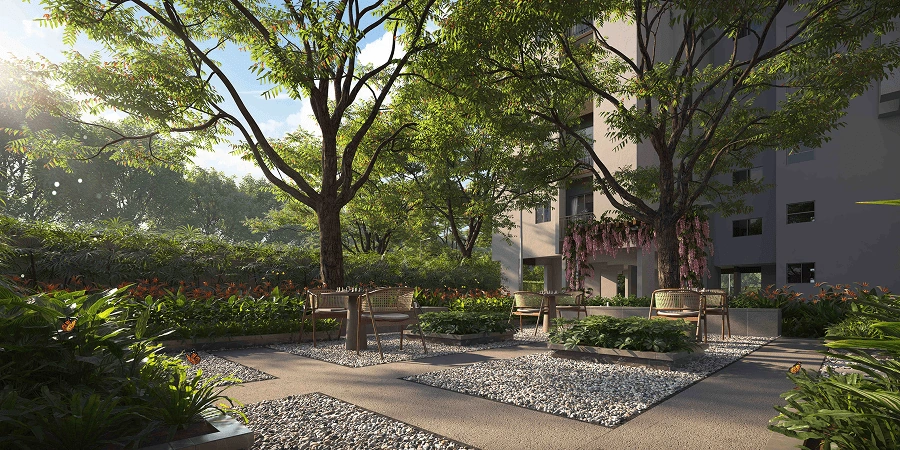
Senior Citizen's Leisure Garden
Other facilities listed in the official brochure
- Clubhouse: yoga and meditation, cafeteria, discotheque, banquet, children’s play area, cineplex, games room, music room, gym, changing room with spa, guest room and co-working/business centre.
- Podium: approximately 26 m × 9 m swimming pool, cascade fountain, Jacuzzi, kids’ pool, pool deck with loungers, children’s play area, basketball court, badminton court, amphitheatre, Pixel Plaza, adventure play zone, open cafeteria, open party lawn, gazebo and outdoor seating.
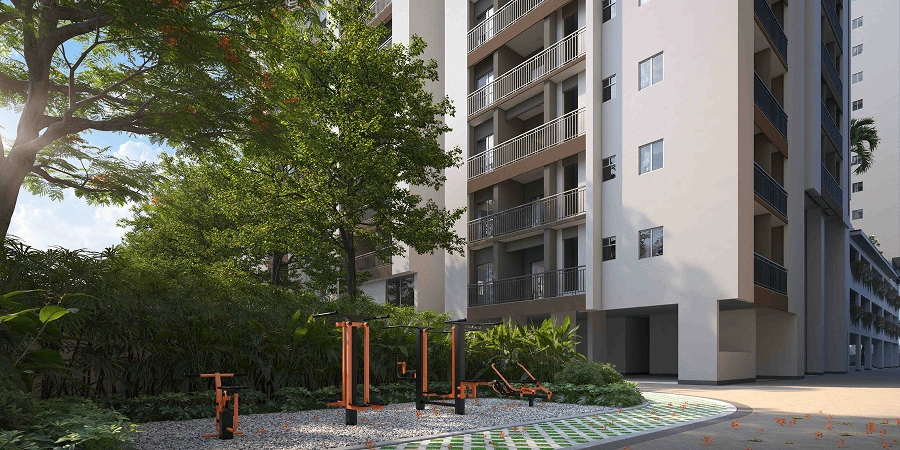
- Ground level: senior citizen exercise zone, cabana, forest trail, outdoor gym, celebration lawn, butterfly garden, orchard garden and rainbow garden.
- Other provisions: two gated entries, wireless CCTV on the boundary wall, optional home automation at additional cost and visitor parking.
Configuration Details
Area ranges below are transcribed from the official tower-specific area charts. Each configuration can vary by tower and unit type.
SPACIA configuration and published area details by tower Tower Configuration Flat Carpet Area (sq.ft.) Super Built-up Area (sq.ft.) Official starting price More details Tower 1 3 BHK + 2T 707–820 sq.ft. 1,079–1,241 sq.ft. ₹81.30 Lacs onwards Price Breakup Tower 2 3 BHK + 2T 703–820 sq.ft. 1,079–1,241 sq.ft. ₹81.30 Lacs onwards Price Breakup Tower 2 3 BHK + 3T 930 sq.ft. 1,395 sq.ft. ₹1.03 Cr onwards Price Breakup Tower 2 4 BHK + 3T 1,038–1,085 sq.ft. 1,619–1,693 sq.ft. ₹1.19 Cr onwards Price Breakup Tower 3 3 BHK + 2T 703–820 sq.ft. 1,079–1,241 sq.ft. ₹81.30 Lacs onwards Price Breakup Tower 3 3 BHK + 3T 930 sq.ft. 1,395 sq.ft. ₹1.03 Cr onwards Price Breakup Tower 3 4 BHK + 3T 1,038–1,085 sq.ft. 1,619–1,693 sq.ft. ₹1.19 Cr onwards Price Breakup Tower 4 3 BHK + 2T 703–844 sq.ft. 1,079–1,298 sq.ft. ₹81.30 Lacs onwards Price Breakup Tower 4 3 BHK + 3T 930 sq.ft. 1,395 sq.ft. ₹1.03 Cr onwards Price Breakup Tower 5 3 BHK + 2T 706–822 sq.ft. 1,079–1,257 sq.ft. ₹81.30 Lacs onwards Price Breakup Tower 5 3 BHK + 3T 930–932 sq.ft. 1,401–1,411 sq.ft. ₹1.03 Cr onwards Price Breakup Tower 6 3 BHK + 2T 703–837 sq.ft. 1,079–1,274 sq.ft. ₹81.30 Lacs onwards Price Breakup Tower 6 3 BHK + 3T 930–952 sq.ft. 1,395–1,422 sq.ft. ₹1.03 Cr onwards Price Breakup Tower-specific carpet and super built-up areas come from official tower plan charts. Configuration starting prices are published by Srijan Realty and are not tower-specific quotations. *T&C apply; confirm current availability and pricing with the sales team. The Tower 6 chart also lists 2 BHK + 2T at 653 sq.ft. carpet area and 1,007 sq.ft. super built-up area; the current official price page lists 3 BHK and 4 BHK only, so 2 BHK availability is unconfirmed.
Floor Plan
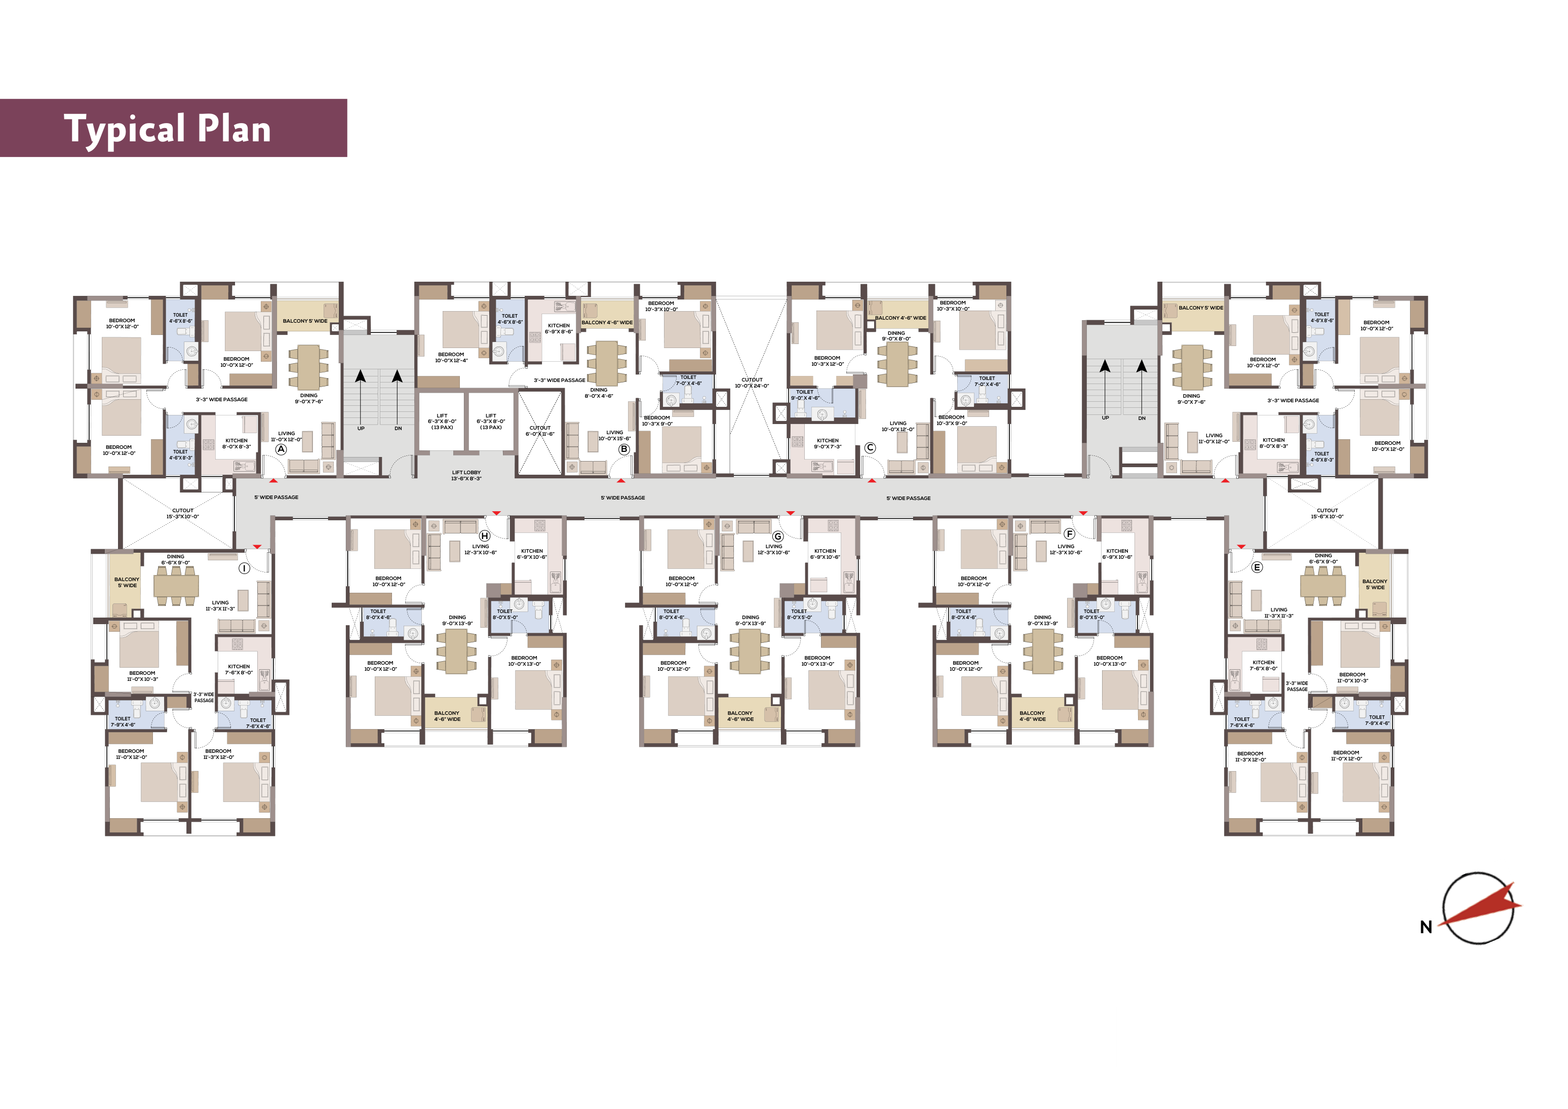
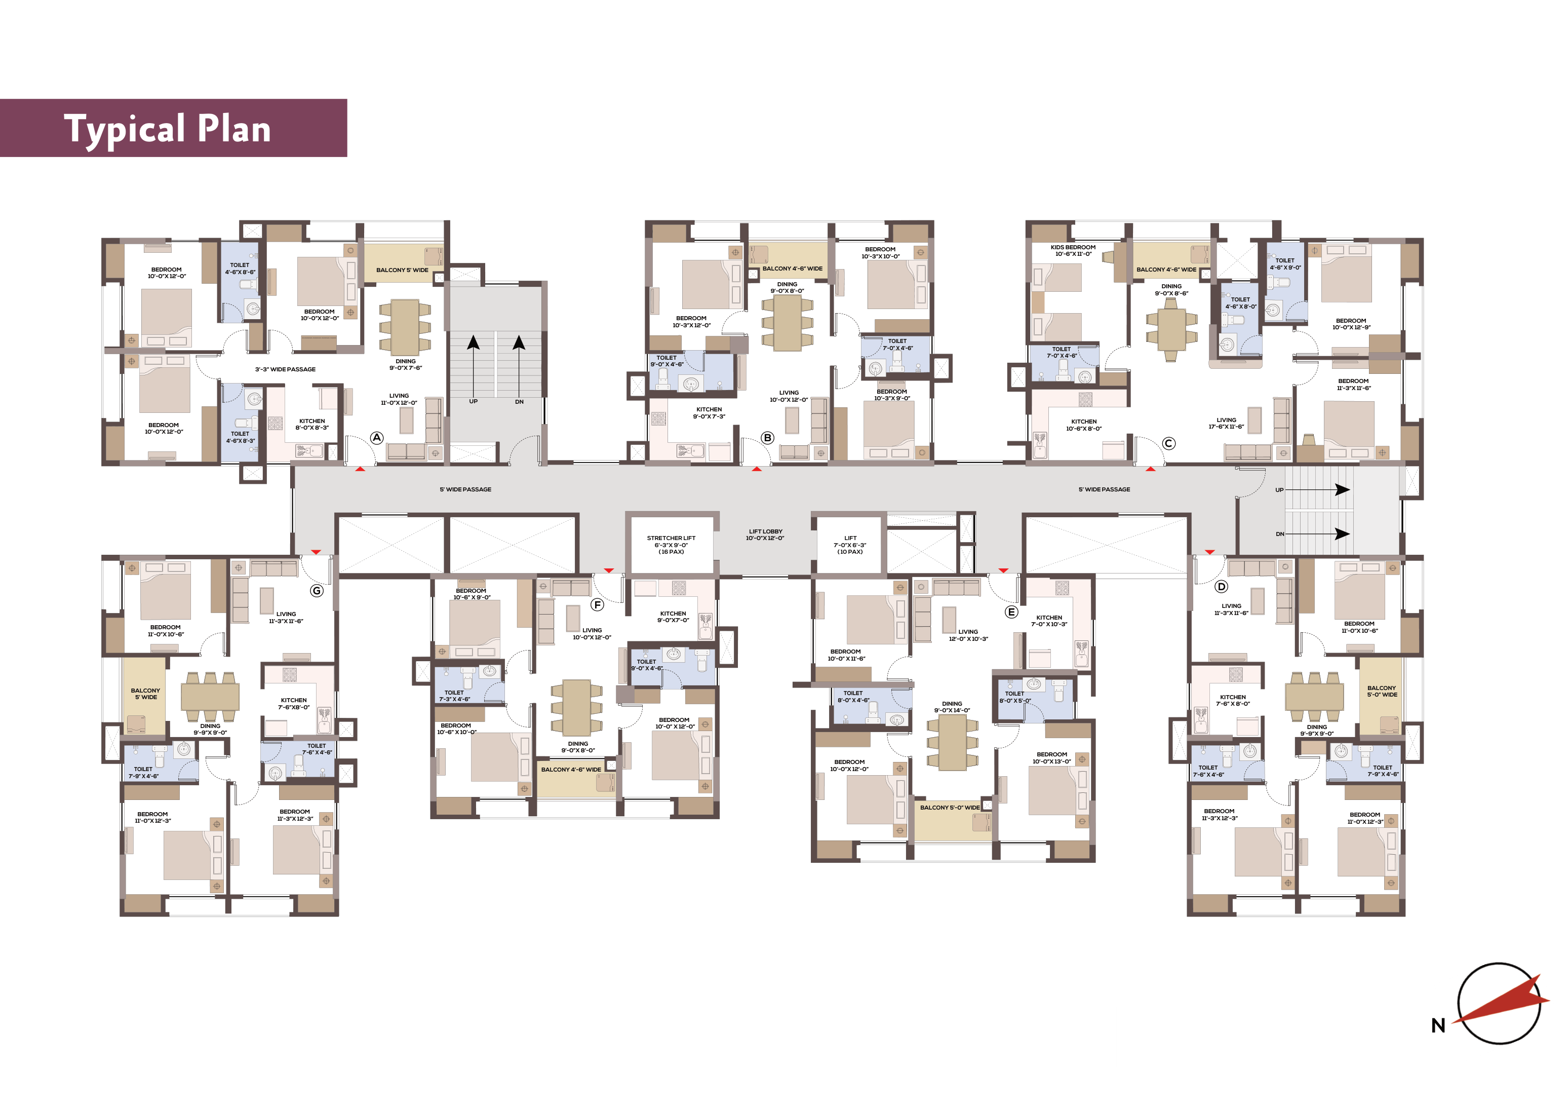
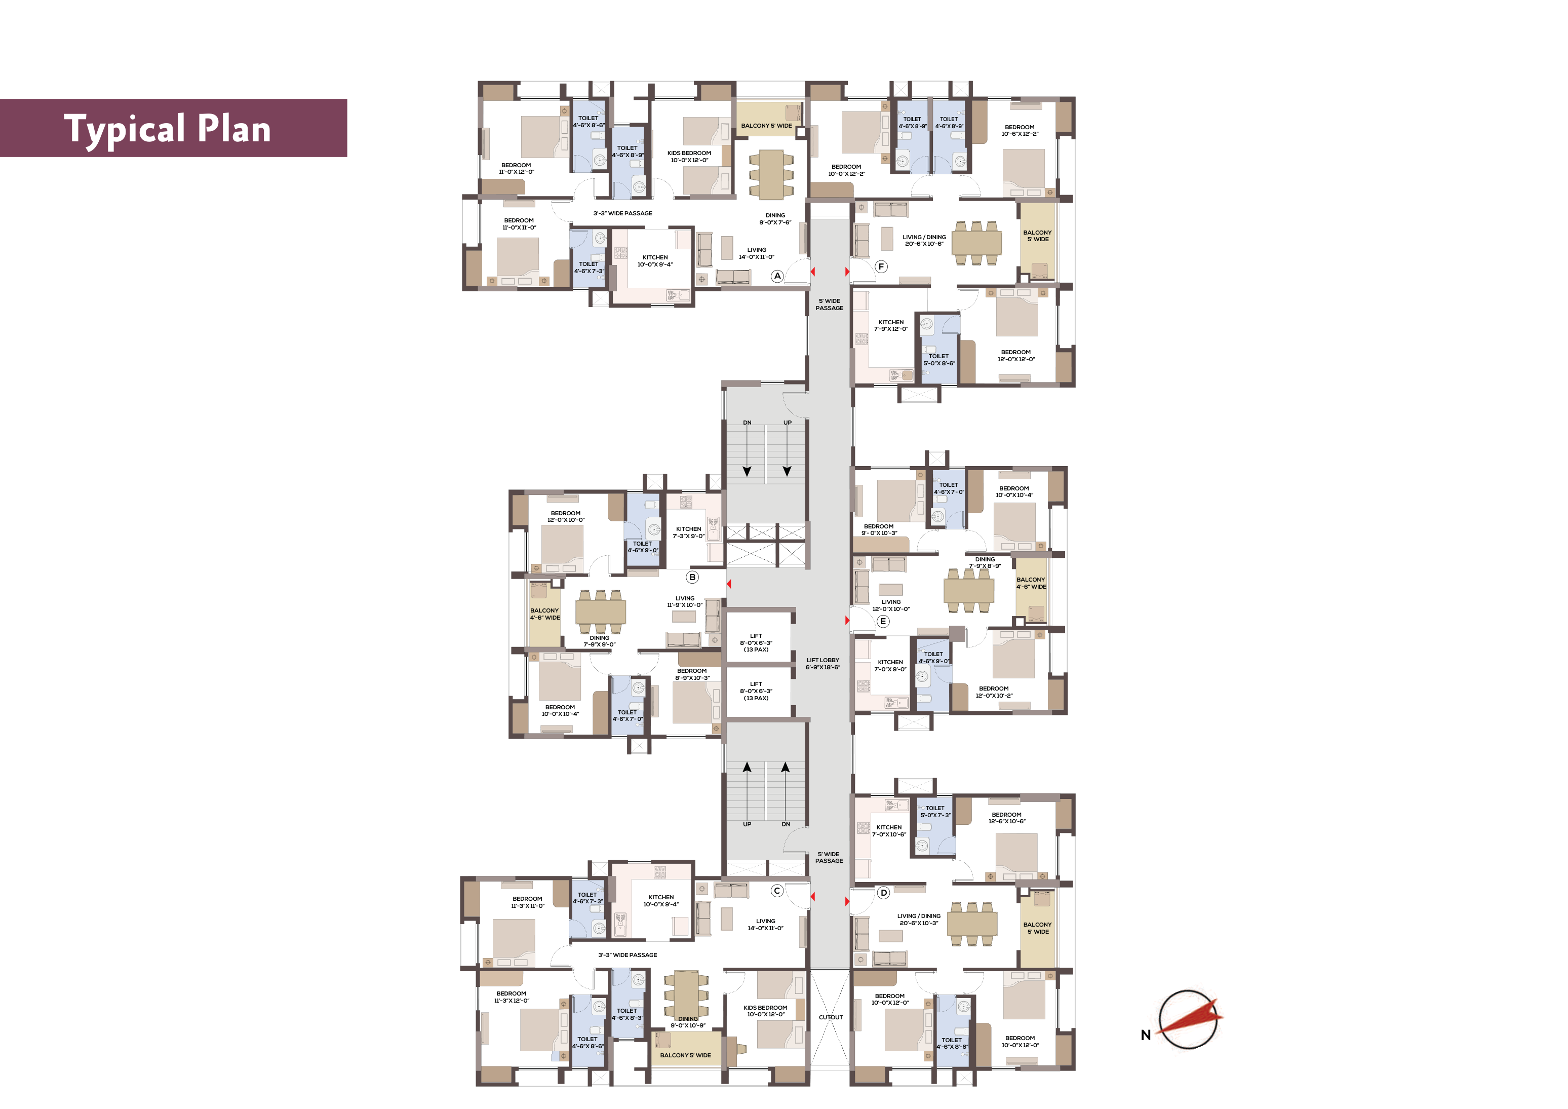
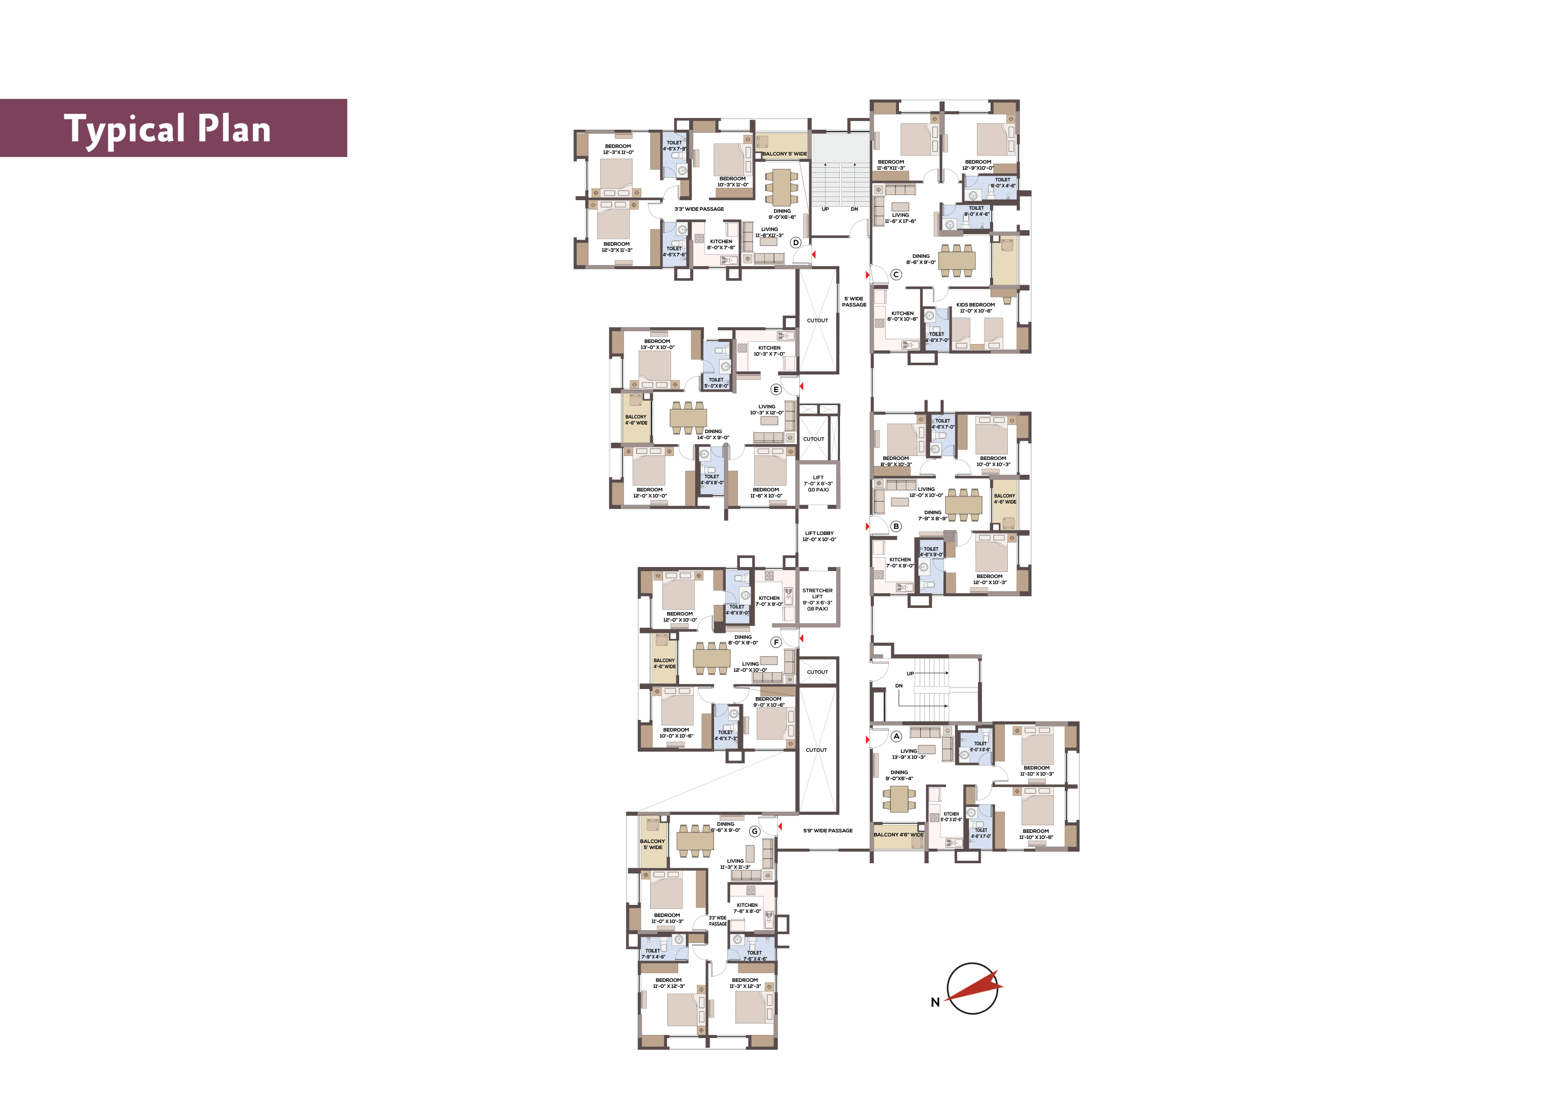
Select a tower to view its typical floor plan from the official SPACIA tower plan.
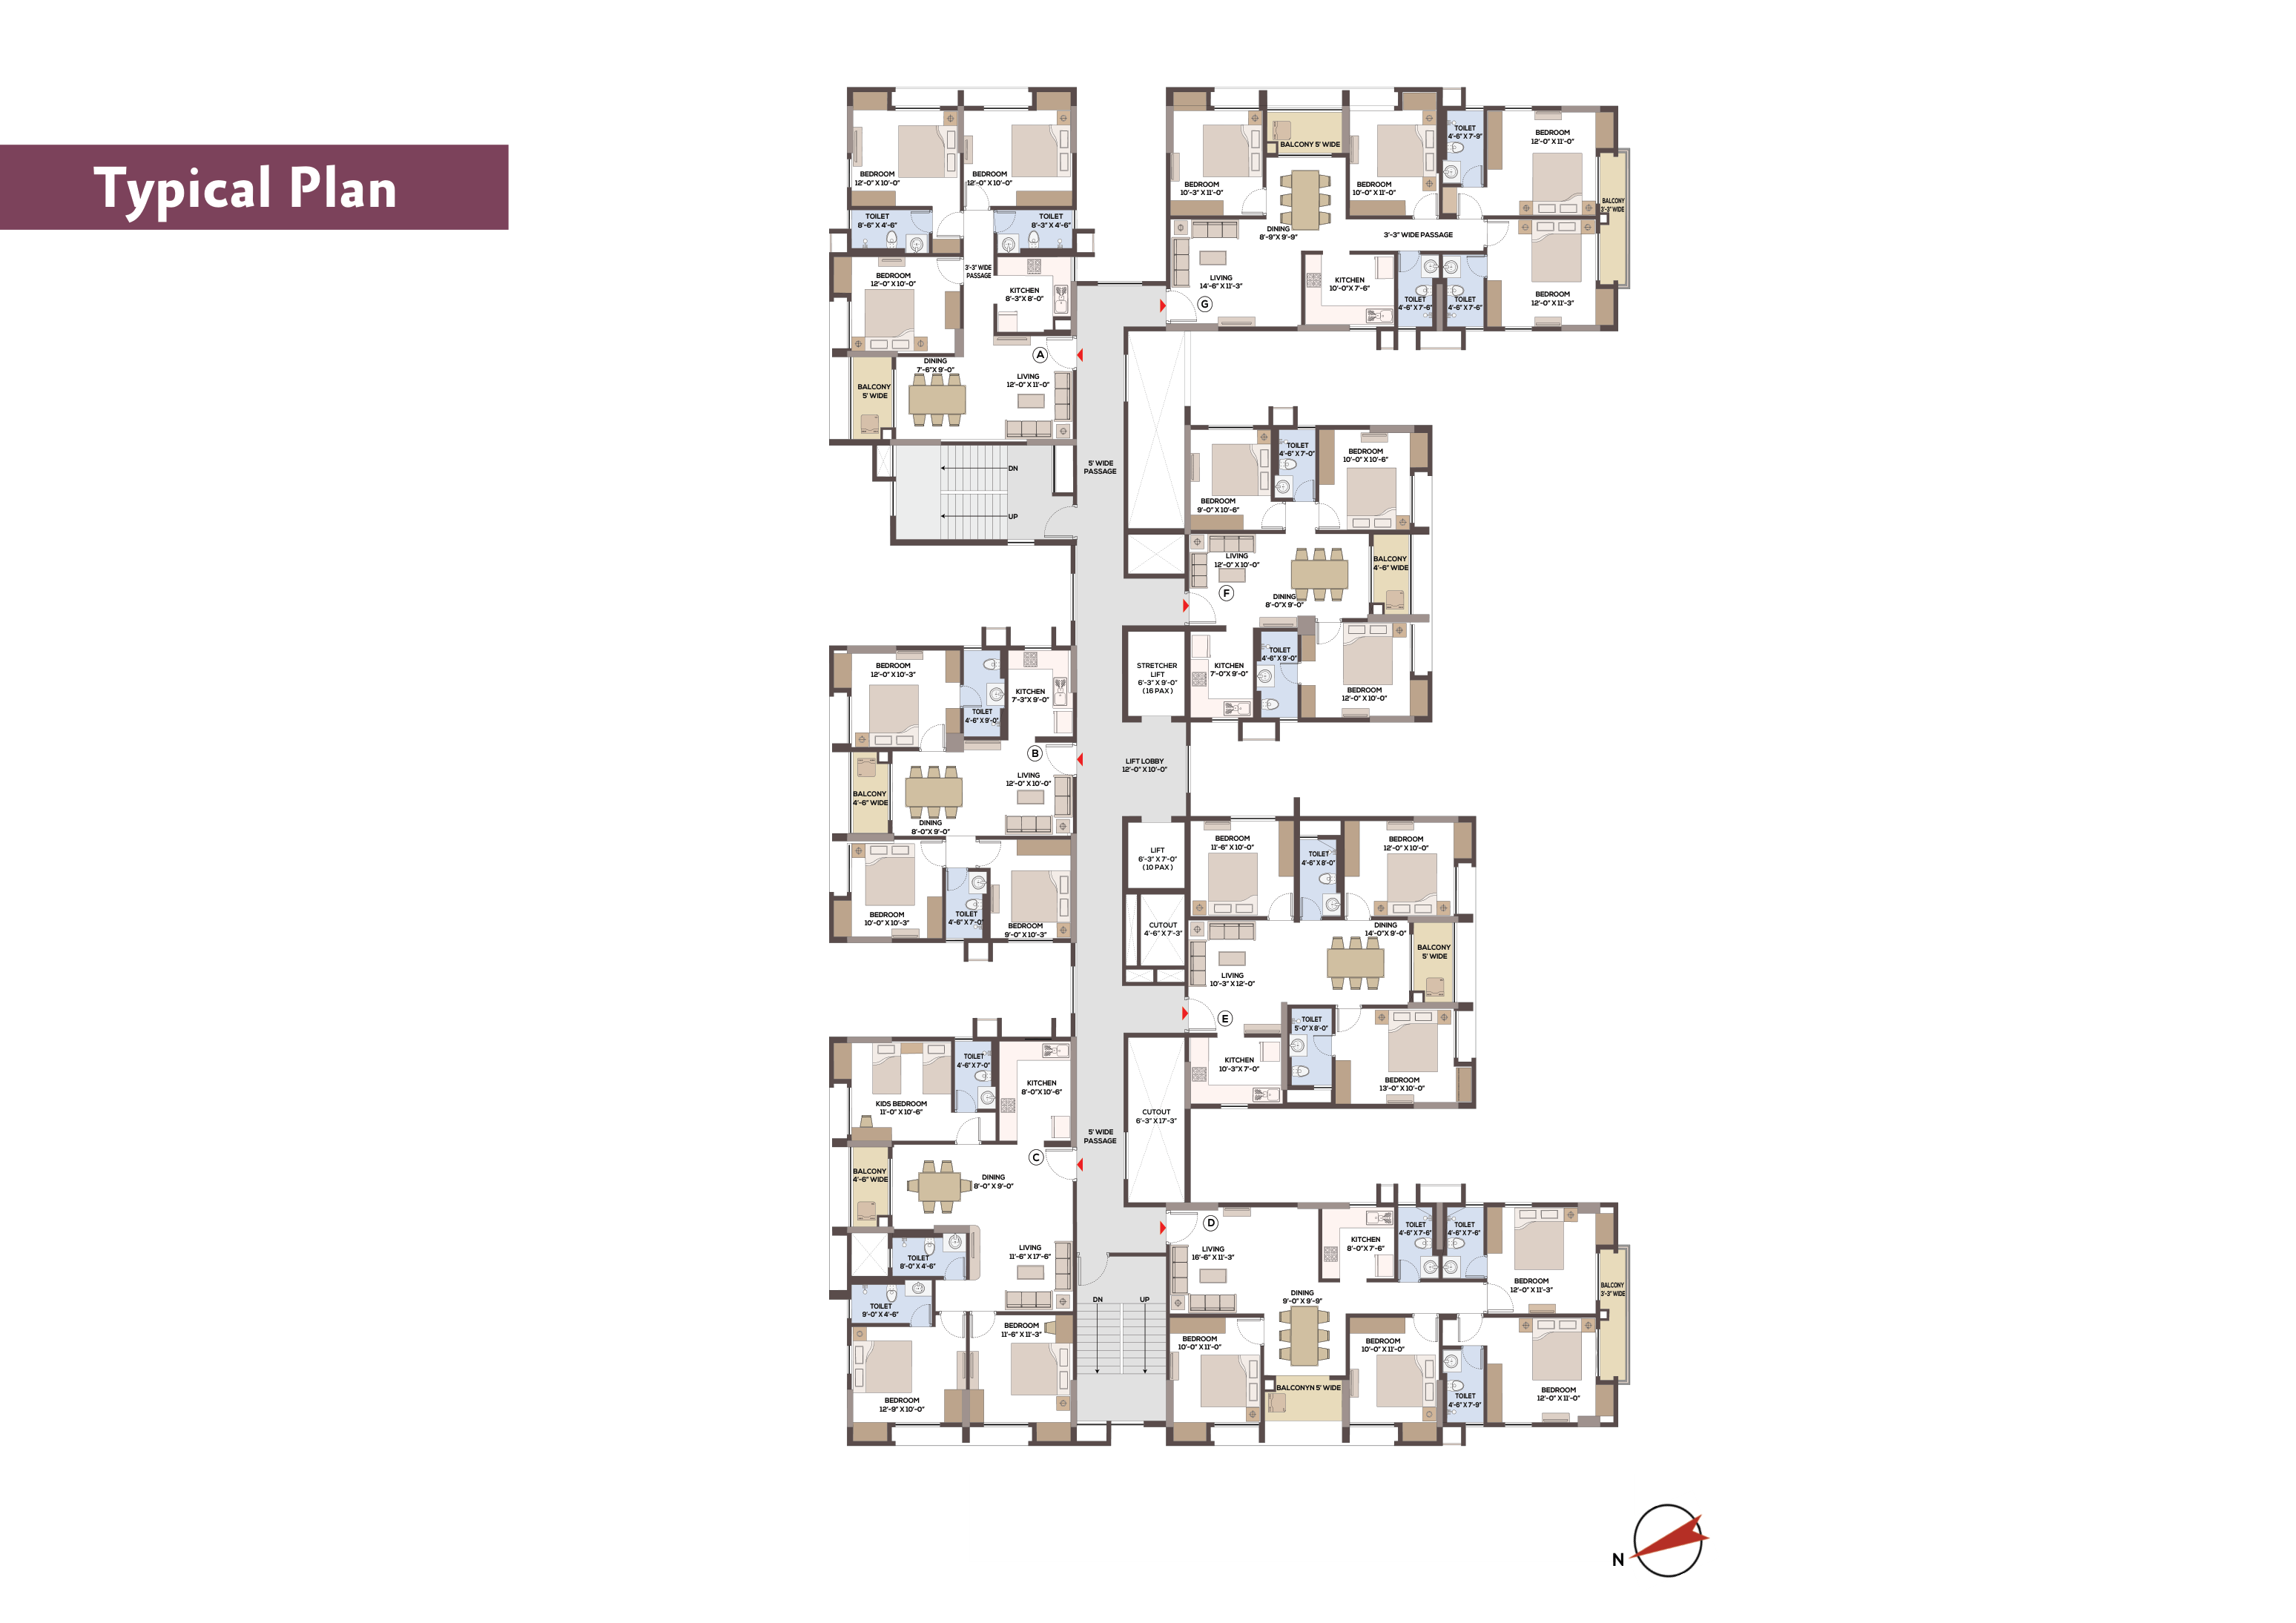
Tower 2 typical floor plan · 3 BHK + 2T, 3 BHK + 3T and 4 BHK + 3T
View Official Tower 2 Floor Plan PDF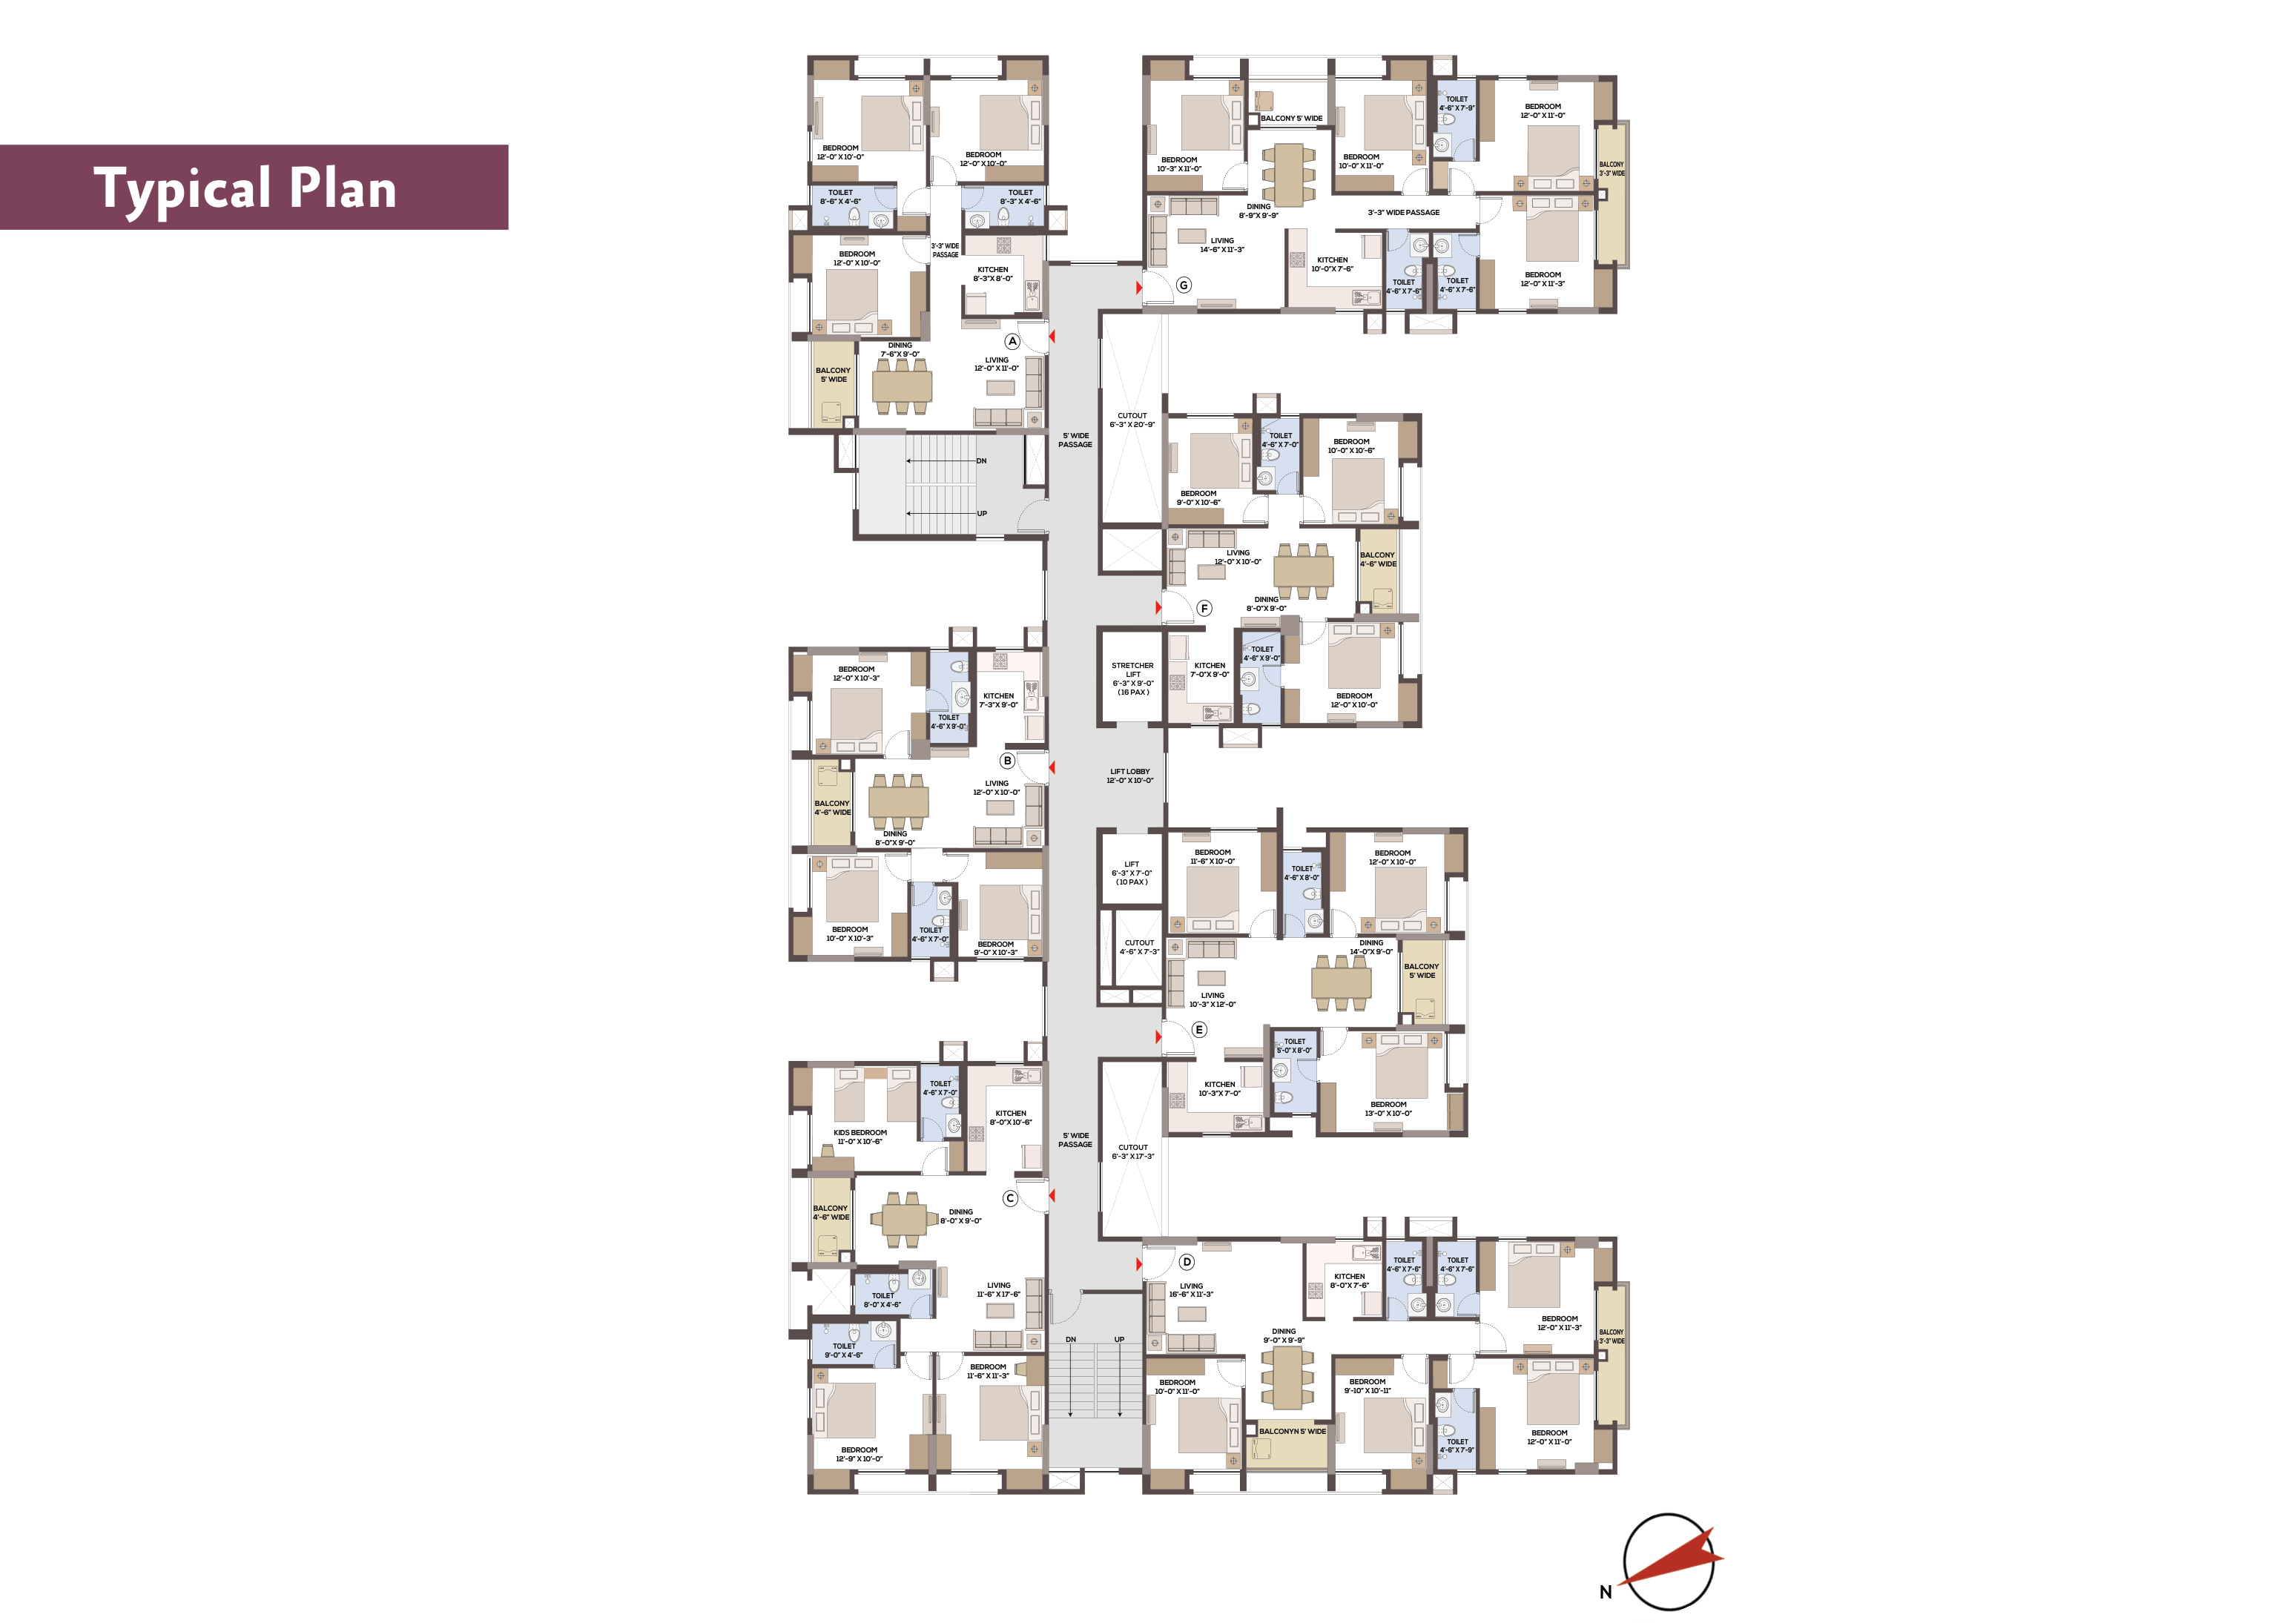
Tower 3 typical floor plan · 3 BHK + 2T, 3 BHK + 3T and 4 BHK + 3T
View Official Tower 3 Floor Plan PDF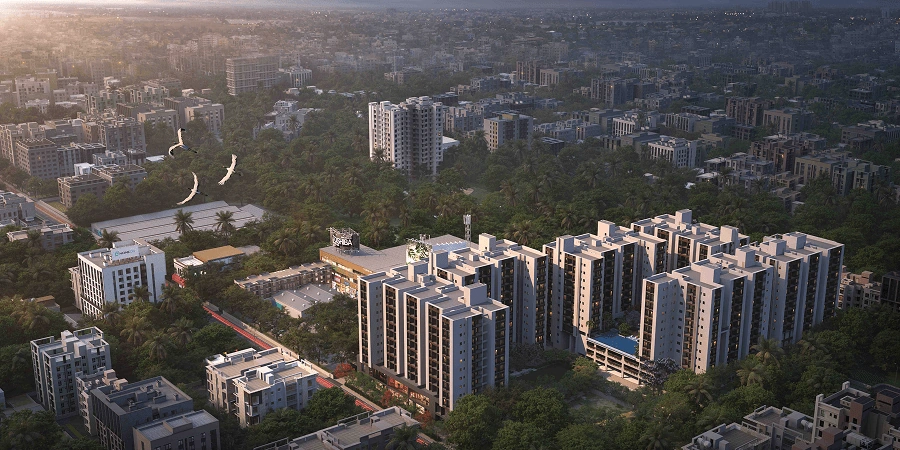
REQUEST A SPACIA SITE VISIT
Book a Site VisitSPACIA · MADHYAMGRAM
See life at SPACIA
Take a closer look at the homes, open spaces and lifestyle planned for SPACIA on Jessore Road.
Enquire NowLocation Highlights
Daily Needs
- Reliance Mall — approx. 50 m
- Netaji Subhash Road daily market — approx. 190 m
- Doltala Market — approx. 600 m
- MORE Hypermarket — approx. 750 m
Education
- Upcoming IEM Public School — approx. 200 m
- Sudhir Memorial School — approx. 450 m
- Julien Day School — approx. 1.4 km
- Calcutta Public School — approx. 2.5 km
- Indira Gandhi Memorial High School — approx. 2.7 km
Healthcare
- Romalinda Hospital — approx. 300 m
- Heartland Hospital — approx. 300 m
- Vivacity Multi-speciality Hospital — approx. 550 m
- Narayana Multi-speciality Hospital — approx. 2.3 km
Connectivity
- Upcoming New Barrackpore Metro Station — approx. 1.8 km
- Madhyamgram Railway Station — approx. 2 km
- NSCBI Airport — approx. 5.9 km
- Upcoming Jai Hind Airport Metro — approx. 5.9 km
- Dum Dum Railway and Metro Station — approx. 11.7 km
Distances are approximate and are reproduced from the official brochure, which credits Google Maps.
Project Highlights
Project highlights for SPACIA by Srijan Realty.
- Apartments
- 449
- Towers
- 6 · G+12
- Project area
- 3.6 acres
- Open space
- 64%, including podium
- Apartment layout
- 3-side open
- Parking
- 477 spaces: 99 basement, 334 covered, 44 mechanical
- Clubhouse
- 18,000 sq.ft.
- Retail
- 29,000+ sq.ft.
- Configurations
- 3 and 4 BHK
- IGBC
- Platinum Pre-Certified
- WBRERA registration
- WBRERA/P/NOR/2025/003059
- Possession / completion
- Developer-advertised target: 2030. WBRERA registered completion date: 31 December 2032.
SPACIA Frequently Asked Questions
Direct answers about SPACIA by Srijan Realty.
What is SPACIA?
SPACIA by Srijan Realty is a 3 and 4 BHK residential and retail development in Madhyamgram, Kolkata, with 449 apartments across six G+12 towers on 3.6 acres.
Where is SPACIA located?
SPACIA is at Jessore Road South, Mouza Doharia, Ward 09, beside Reliance Mall, Madhyamgram, Kolkata 700129.
What is SPACIA’s RERA number?
SPACIA is registered as WBRERA/P/NOR/2025/003059.
What are the configurations and published areas?
SPACIA has 3 BHK + 2T, 3 BHK + 3T and 4 BHK + 3T homes. Official tower charts show respective Flat Carpet Area ranges of 703–844, 930–952 and 1,038–1,085 sq.ft.; corresponding Super Built-up Area ranges are 1,079–1,298, 1,395–1,422 and 1,619–1,693 sq.ft. The table shows each published tower range.
What is the starting price?
The official page currently lists 3 BHK + 2T from ₹81.30 Lacs, 3 BHK + 3T from ₹1.03 Cr and 4 BHK + 3T from ₹1.19 Cr. Prices are subject to change; confirm the current quote with the sales team.
What is the possession date for SPACIA?
Srijan Realty advertises 2030 as the possession target. WBRERA records 31 December 2032 as the registered completion date. Confirm current timelines with Srijan Realty.
What amenities and shared facilities does SPACIA have?
Project facilities include an 18,000 sq.ft. clubhouse, 29,000+ sq.ft. of retail, landscaped spaces, a swimming pool, an outdoor gym, a butterfly garden and community hall. SPACIA is IGBC Platinum Pre-Certified.
What is nearby SPACIA?
The official brochure lists Reliance Mall at approximately 50 m, listed schools from approximately 200 m to 2.7 km, and hospitals from approximately 300 m to 2.3 km. It lists the upcoming New Barrackpore Metro Station at approximately 1.8 km, Madhyamgram Railway Station at 2 km and NSCBI Airport at 5.9 km; distances are approximate.
Are SPACIA apartments 3-side open?
Yes. SPACIA’s project details describe the apartments as 3-side open.
How do I book a SPACIA site visit?
Select “Request Site Visit” to open WhatsApp with a prefilled message for the SPACIA sales team at +91 84449 11007.
Srijan Realty
Authorised channel partner of Srijan Realty.
SPACIA is a 449-apartment residential and retail development across six G+12 towers on 3.6 acres, with 64% open space including podium. Srijan Realty advertises a 2030 possession target; WBRERA records completion by 31 December 2032.
Project location: Jessore Road South, Mouza Doharia, Ward 09, beside Reliance Mall, Madhyamgram, Kolkata 700129.
RERA Registration No: WBRERA/P/NOR/2025/003059
The WBRERA project details page currently displays a quarterly status update default notice and lists the project status as “Not Started”; the district listing shows “Under Construction.” Please confirm the current status and quarterly filings with Srijan Realty.
Official project page: SPACIA by Srijan Realty
Project enquiries: +91 84449 11007
Get In Touch